 Maya Cabinets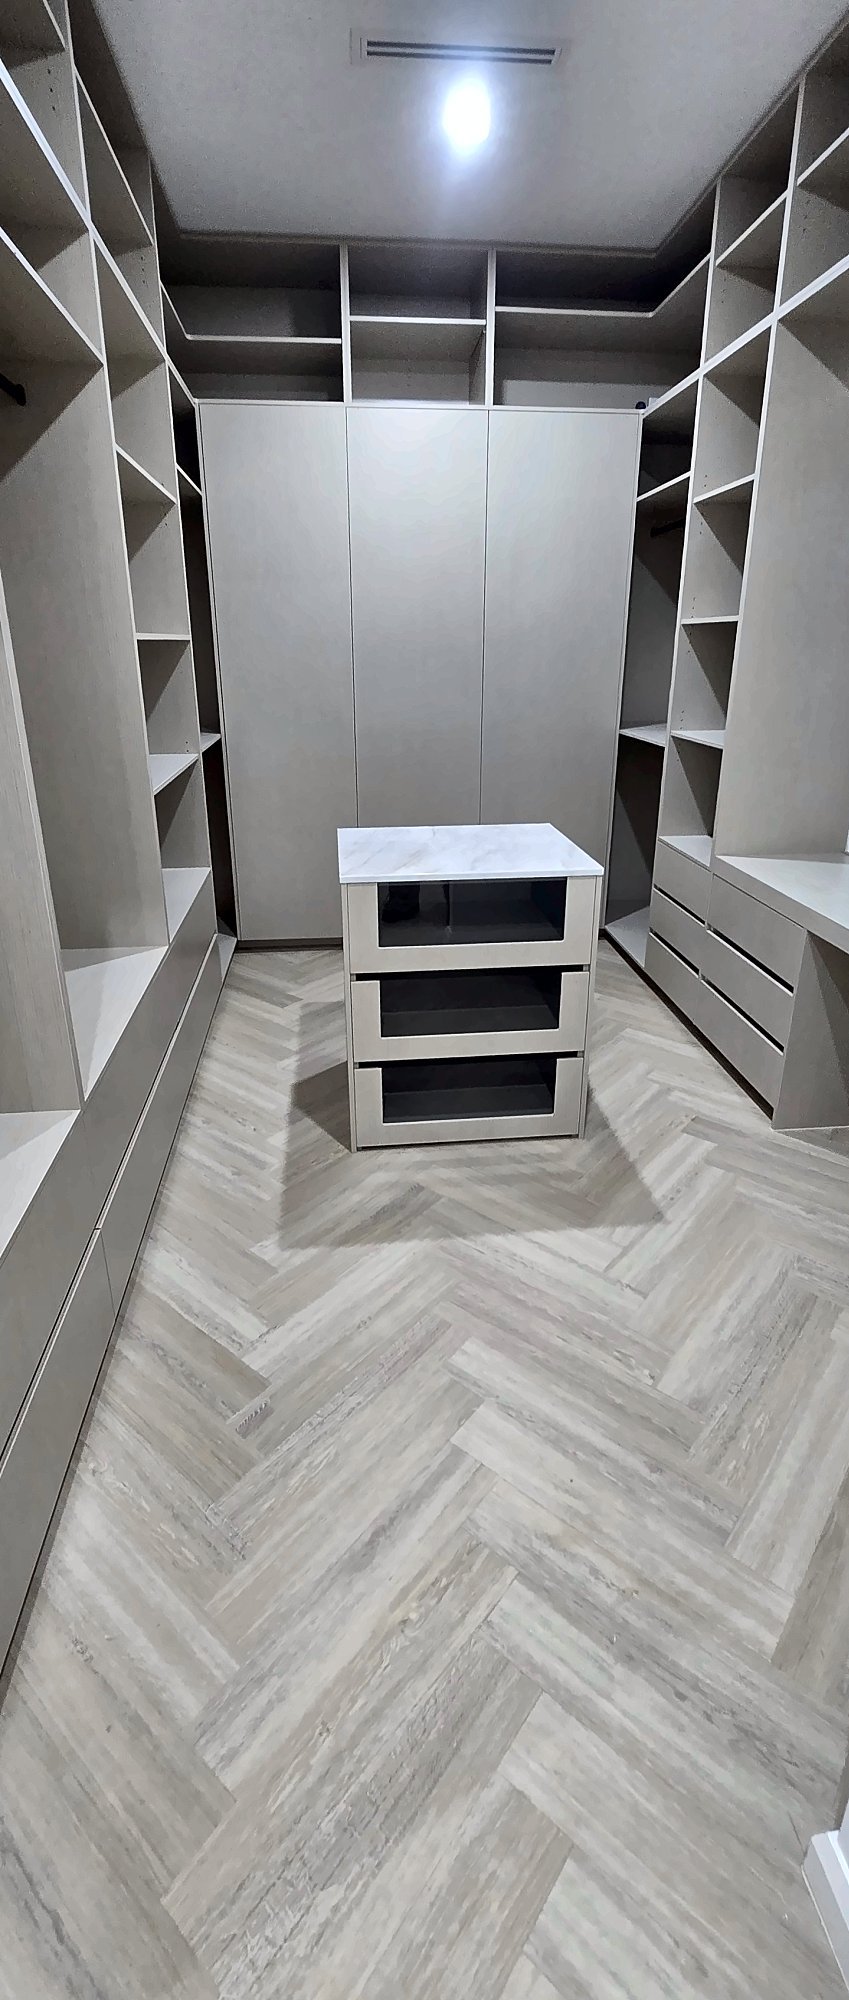
A built-in wardrobe has one job: hold what you wear, in the bedroom you have, without stealing the floor you need to get dressed. Maya Cabinets makes wardrobes to order for Melbourne homes, measured to the opening rather than picked from a fixed width.
Decide the mix of hanging, shelves and drawers before a measure.
Sort what the robe has to hold
Empty the current robe onto the bed once and sort it. Long dresses and coats are one pile. Shirts, jackets and trousers on hangers are another. Folded knits and everyday tees are a third. Bags, hats and whatever lives on the floor of the robe are a fourth, and they are usually why the doors stopped closing.
That sort is the interior. Long hanging needs a full-height section. A high rail with nothing under it wastes the space unless the ceiling is low. Double hanging, one rail above another, suits shirts and jackets and roughly doubles that part of the robe. Drawers suit folded clothes you want without rummaging. Open shelves suit piles you are happy to see. A shelf above your eyeline is for suitcases and spare doonas, not for the jumper you wear every week.
Be strict about what does not belong in the bedroom. If linen and the ironing board can live in the laundry or the hall, the robe stays for clothes. If they must stay, give them one tall cupboard so they are not mixed through the hanging.
Measure the opening, including the awkward parts
Newer estates and townhouses often hand you an alcove or a full wall and call it a robe. Measure width, depth and ceiling height, and note what the plan skipped: a bulkhead, a manhole, a roof slope, a window return, or a power point you still need. Older houses add cornices that are not level and corners out of square. A made-to-order wardrobe can follow those lines. A fixed carcass leaves a shadow down one side.
Depth is the quiet limit. Hanging needs room so shoulders are not crushed on the door, and a sliding track steals a little of that depth. Shelves can sit shallower than a coat. Leave floor to walk around the bed. If a hinged door would hit the bed, sliding doors or a walk-in will be calmer.
Sliding doors, hinged doors, or a walk-in
Sliding doors suit a tighter bedroom. They do not swing into the bed, and a mirror on the door can replace a floor mirror you no longer have room for. You only see part of the interior at once, so put the morning clothes where a panel can park clear of them. The wardrobe gallery includes a mirrored sliding-door robe, which is a useful check of how that looks in a real room.
Hinged doors show the whole interior, which makes a mixed robe easier to use. They need a clear swing and a handle you can find half awake. Full-height doors make a small room feel taller.
A walk-in spends the width on the interior. It suits a space where you can stand inside and turn around. A drawer tower holds folded clothes, hanging runs along the walls, and you need a light because a windowless walk-in goes dark in the doorway. The gallery's walk-in robes show that arrangement. If the plan has no spare floor, keep a reach-in alcove instead of forcing a walk-in.
The leftovers that change the cabinet
Group the inside by how you dress. The rail for a work morning should sit at a comfortable height, with drawers for socks and underlayers beside it rather than across the robe. Shoe shelves beat a heap on the floor. Bags want a hook or a high shelf, or they will live on the doorknob.
Name the awkward pieces. A water pipe, a low window or a step in the floor should change the cabinet. A shelf that stops short of a pipe is more useful than a drawer that hits it. The wardrobe is measured, then made to that measure. A study desk in the same house follows the same idea: the chair has to push in, and the door still has to open.
New-home robes and robes you already live with
A new-home robe is often a rail and a shelf, ready to live with or to replace. If you are choosing an upgrade before handover, ask for the width, depth and ceiling height of each bedroom, and which walls are already fixed. Builders fitting several homes can pass those rooms across together. Each robe is still measured and made to order. A layout from the display is a sketch, not a size you can assume.
In a house you already live in, the limit is the alcove and the floor you must keep. The clothes sort is more useful than a style name. Say how many people share the robe. Two adults with different hanging lengths need two zones, not one rail at one height.
Before you enquire
You need three measurements, a list of what hangs and what folds, and a note on door swing. Look at the wardrobe gallery, then the kitchen notes or the laundry ideas if those rooms are in the same job. The FAQ covers how a project starts.
Call (03) 8376 8077 or 0406 900 404, or use the contact page. The workshop and office are at 2/45 Amherst Drive, Truganina VIC. Maya Cabinets has made cabinetry for 5 years, with 1,000+ installations. Every wardrobe is measured and made to order.