 Maya Cabinets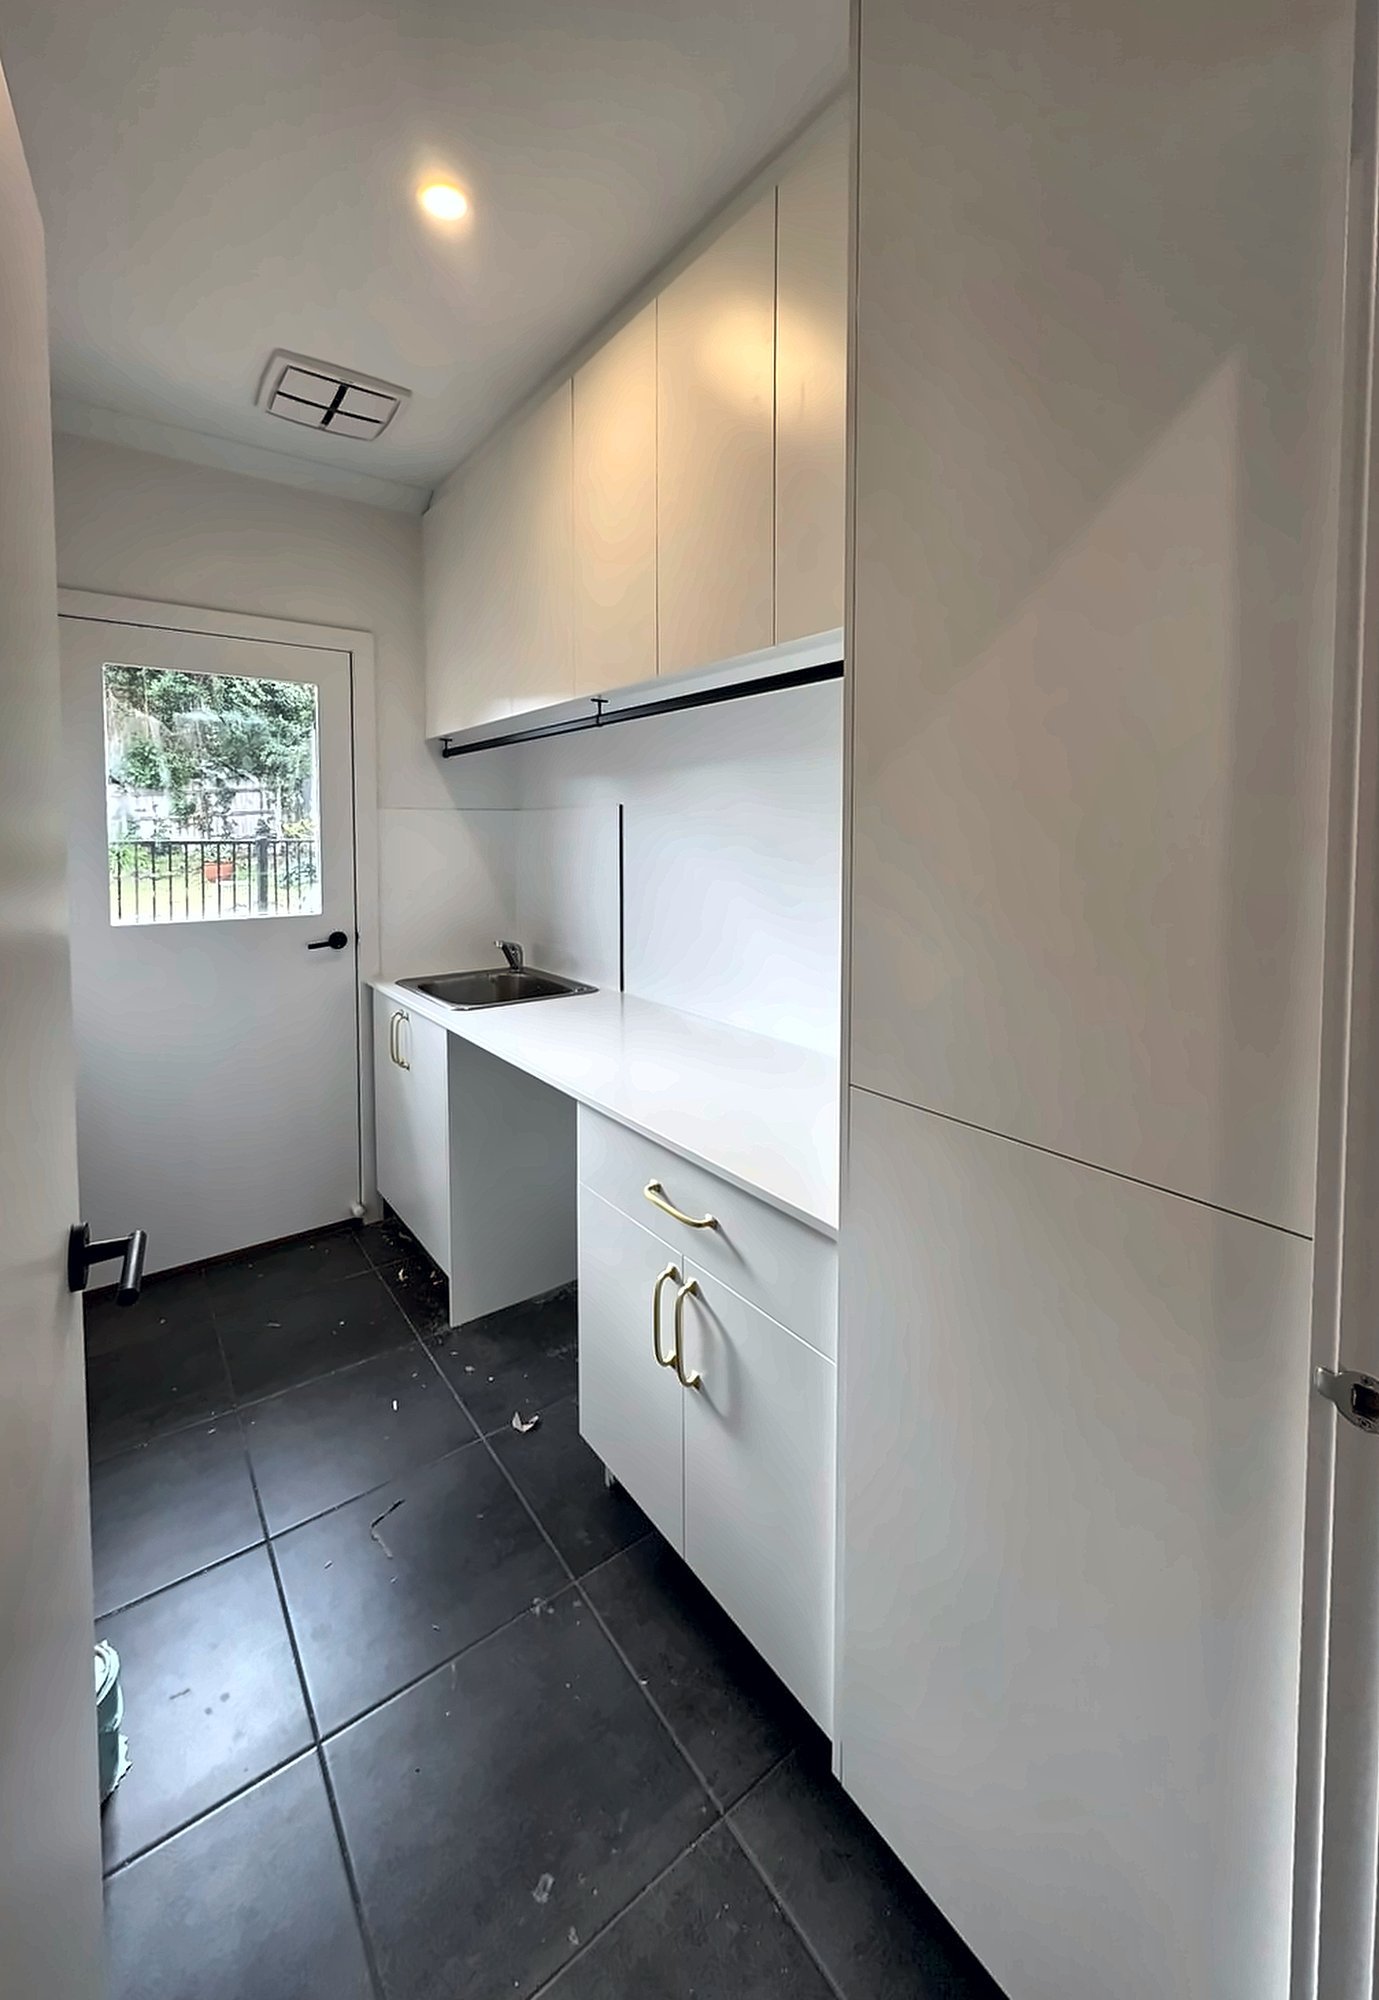
The laundry keeps the rest of a Melbourne house usable, and it is often the smallest working room on the plan. It takes wet towels, the trough, the machines, the brooms and the overflow that did not fit in the kitchen. Cabinetry helps when it is planned around those jobs, not when a short bench is dressed up with a tidy door. Maya Cabinets makes laundry cabinetry to order, measured to the room, for homeowners and for new-home builders.
Name the jobs before the doors
List what happens in the laundry in a normal week. Washing and drying. Rinsing at the trough. Sorting linen. Parking a damp towel so it stays off the kitchen bench. Storing the vacuum, the mop, the ironing board and the pet food. In winter, muddy shoes often stop at this door. Those jobs are the brief.
A door colour can wait.
The shell changes by house type. A detached house on a new estate may have a long side laundry off the garage. A townhouse may have a cupboard laundry behind one hallway door. An older brick house may have a lean-to out the back, with a low window and a floor a step down from the kitchen. Measure the wall, the ceiling, the door swing, and the position of the trough, the window and the taps before you count doors.
Bench, trough and machines
The bench wants enough length for a basket at one end and a clear patch for folding, without the trough sitting in the only flat spot. Under the trough, a door is usually kinder than drawers, because the trap and the taps get in the way. Leave a landing spot beside the bowl for whatever you have just rinsed.
Machines need a space that matches how they load, and a path for hoses that is not trapped behind a panel you cannot remove. Side-by-side machines want width. A stacked pair wants height, with cabinet either side so the stack is not a leftover gap. Leave room to pull a machine out for a service. If you are building, confirm the machine sizes before the cabinetry is made. A gap marked on the plan is often a guess.
The laundry gallery shows a white laundry with a stone bench, a tub, overhead cupboards and a hanging rail, and another with a tall broom cupboard beside the bench. Look at where the bench stops and the tall cupboard starts. That junction matters more than the handle.
Tall things, linen and muddy shoes
Brooms, the mop, the vacuum and the ironing board want a tall cupboard they can stand in. One full-height cupboard at the end of the bench usually beats three small cupboards that nothing long will fit. A hook inside stops the handles tangling.
Linen can live here if the bedroom robes are for clothes. Shelves above the bench suit towels if they are spaced for a folded pile. Everyday towels should sit where a wet hand can reach them, near the trough, not in a high cupboard over the machines. Bottles of cleaner belong in a closed cupboard, away from clean linen, and up out of reach if children use the room.
Muddy-shoe season is long. If this door is the one from the garden or the garage, a tray inside it and a hook at shoulder height will protect the kitchen bench better than another tiny drawer. The tray does not have to be a cabinet. It needs a place that is not the folding bench.
Cupboard laundries and new-home plans
A cupboard laundry in a townhouse or apartment has one wall and a door that must still close. The trough, the machines and storage rarely all fit in comfort. Decide what may happen elsewhere: folding on the kitchen bench, linen in the hall. Say that when you enquire, so the cabinet is not asked to do a whole room's work in a cupboard.
On a new home the laundry is often a short wall, drawn before anyone has stood a basket on it. Ask where the trough, the window and the outside door sit, and whether the machines are stacked. Builders fitting several homes can pass the laundries across with the kitchens and robes. Each room is still measured and made to order. A display-home layout is a reference, not a size, because the window may have moved.
In an older house, watch the floor waste, the low window and a door that opens onto the only bench. A shallower cabinet under that window beats a tall door that covers the glass. Made-to-order cabinetry can stop at the sill.
After the doors are on
Pick a bench and a door finish you are willing to wipe, because detergent and garden dirt both land here. A hanging rail for clothes that should not go in the dryer is worth more than an extra small drawer. If there is no window, light the bench.
Bathroom vanities are a separate made-to-order job on another wall. For this room, stay with the laundry gallery. Kitchens and robes are covered in the kitchen notes and the wardrobe guide. The FAQ explains how a project starts.
Four facts are enough
Bring the wall length, where the water is, how the machines load, and which tall items must stand inside a cupboard. Call (03) 8376 8077 or 0406 900 404, or use the contact page. Maya Cabinets is at 2/45 Amherst Drive, Truganina VIC, and has been in business for 5 years, with 1,000+ installations across Melbourne. Every laundry is measured and made to order.